Two-Tower Residences
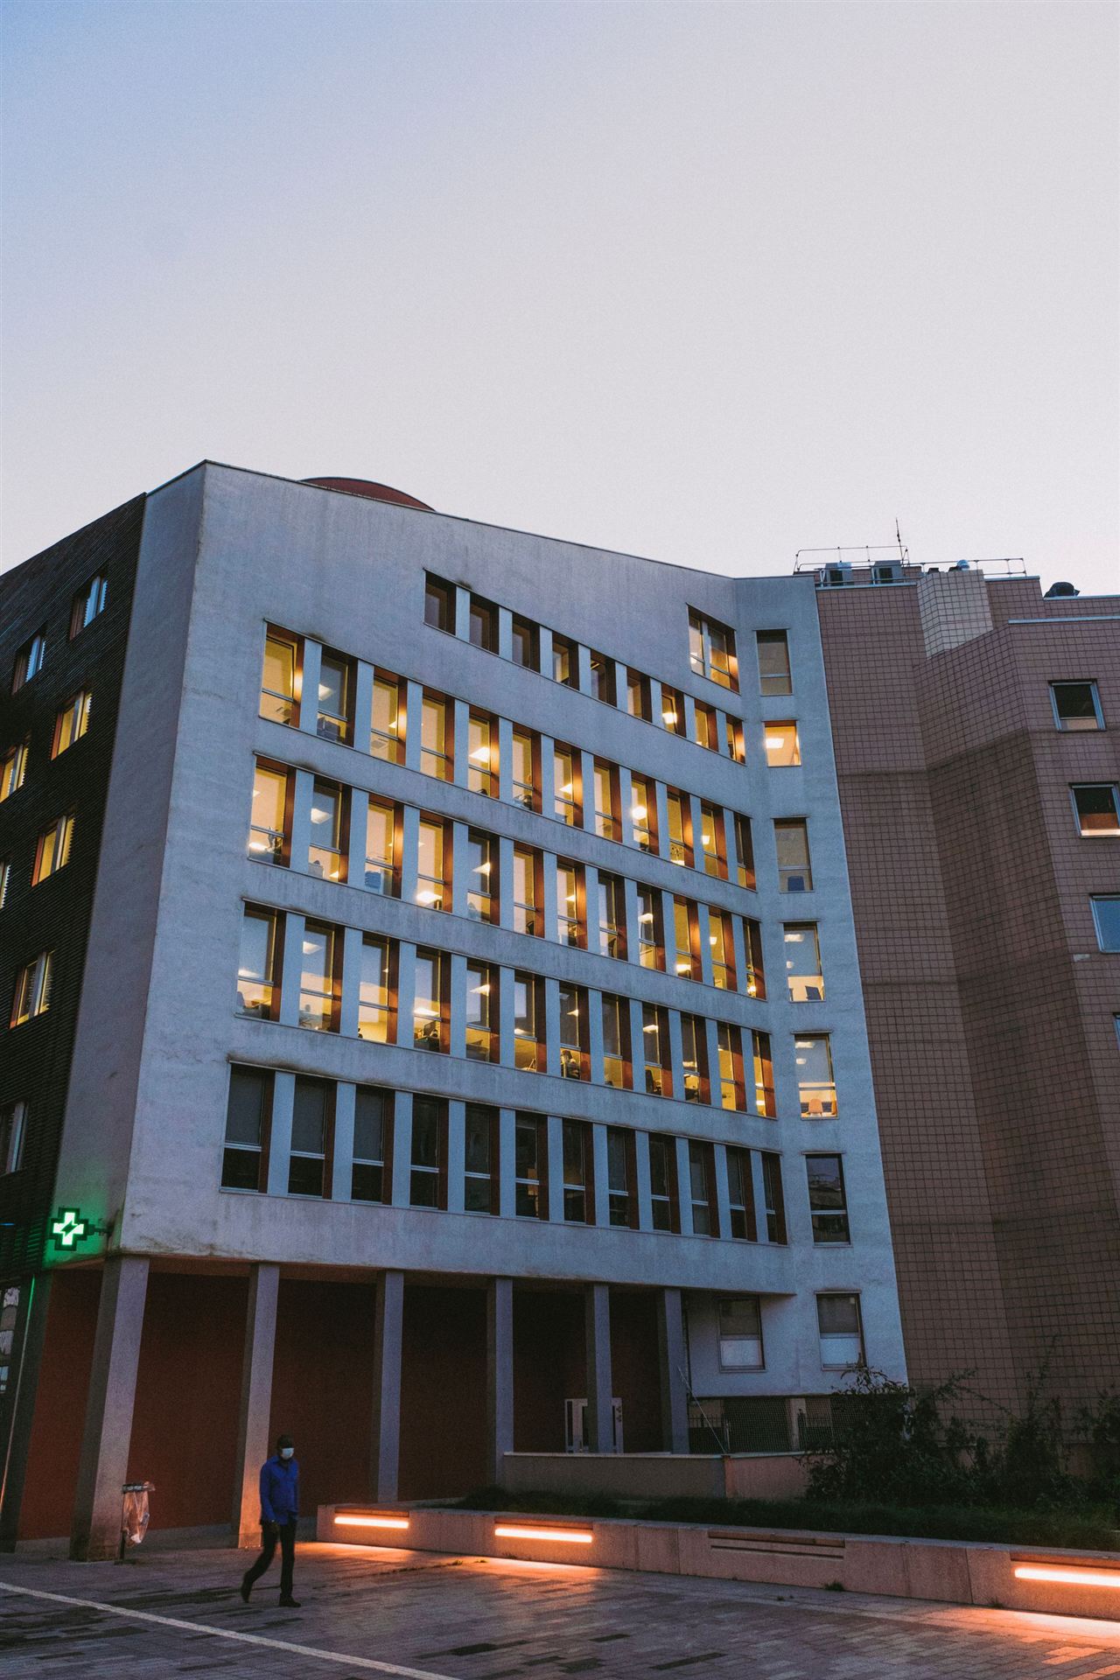
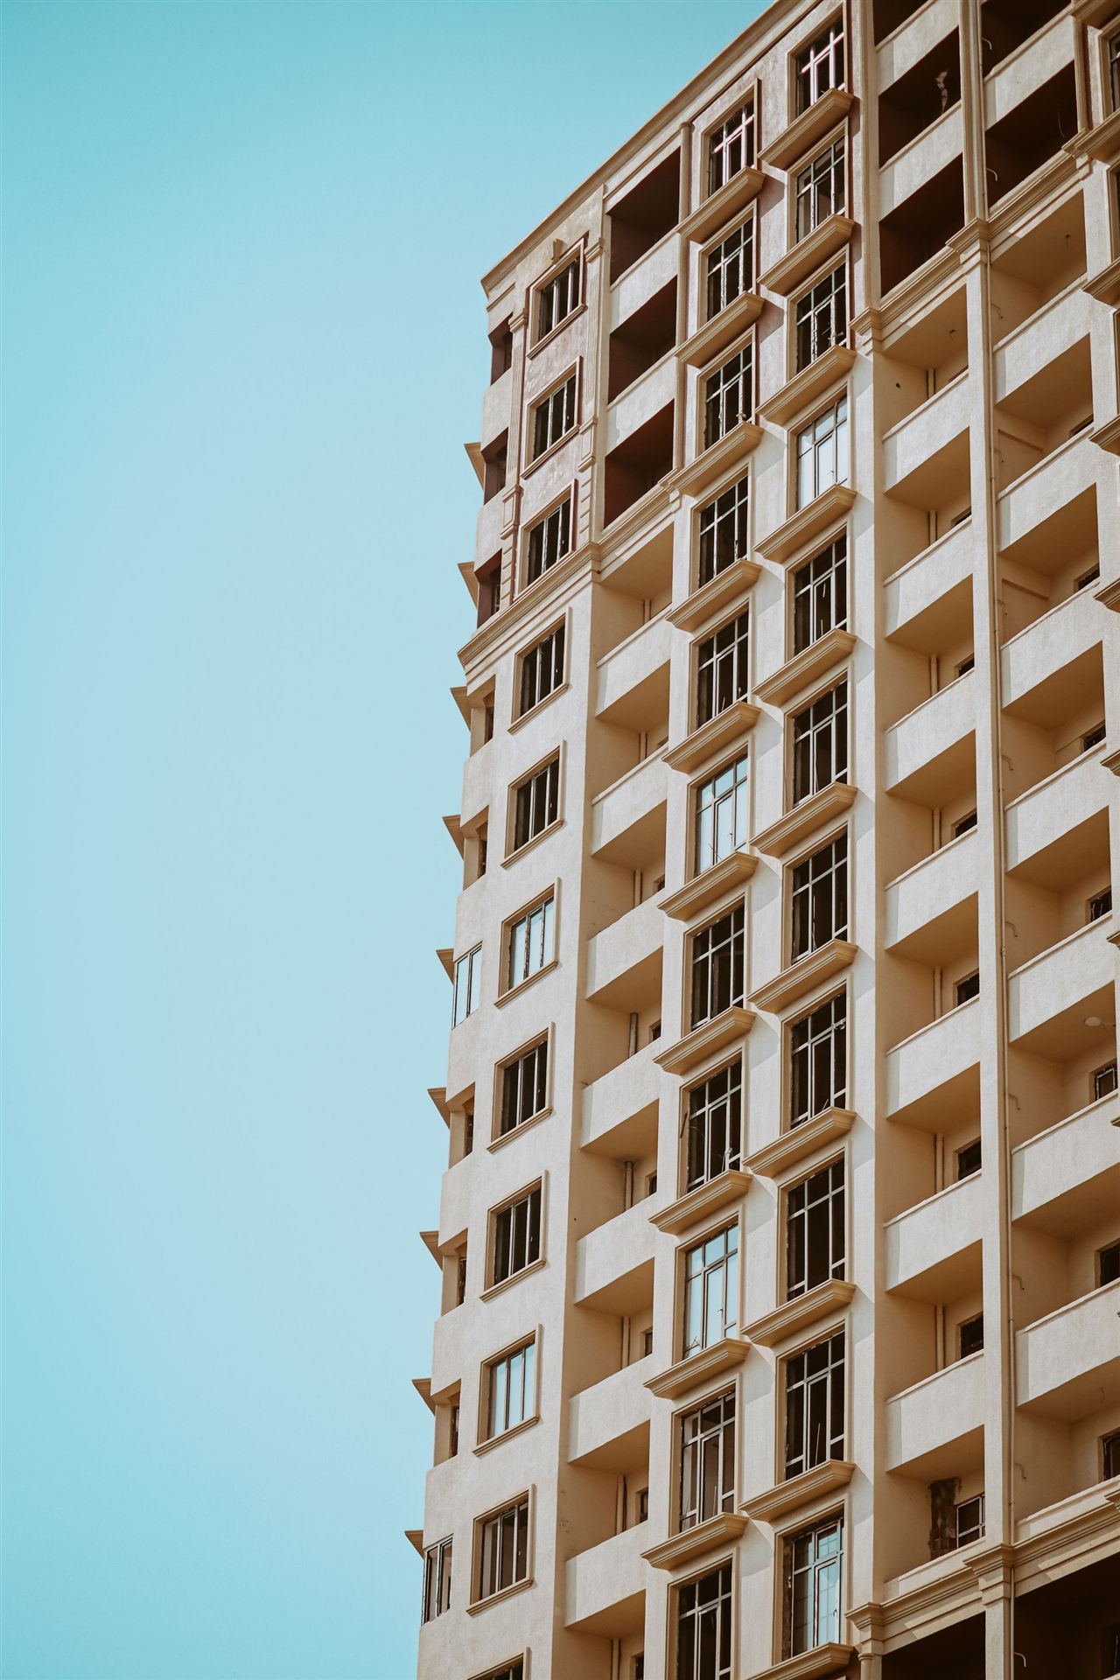
Two residential towers share one podium, one garden deck and a front door on the transit line.
- Owner
- Confidential
- Location
- U.S.
- Market
- Multifamily
- Delivery
- Design-build
- Scale
- 410 units
- Completed
- 2025
A two-tower residential community over a shared podium, garden deck and transit plaza.
Both towers rise from a single concrete podium that also holds parking, retail and amenity space. The garden deck on top is a park over occupied space, so its waterproofing could not fail. The transit plaza tied the project to a live rail stop, with an outside agency reviewing every change at the property line.
The approach.
- 01
Podium built for two
Transfer levels in the podium were designed and poured to carry both towers, with structural starts staggered to share crews and cranes.
- 02
Two cranes, one logistics plan
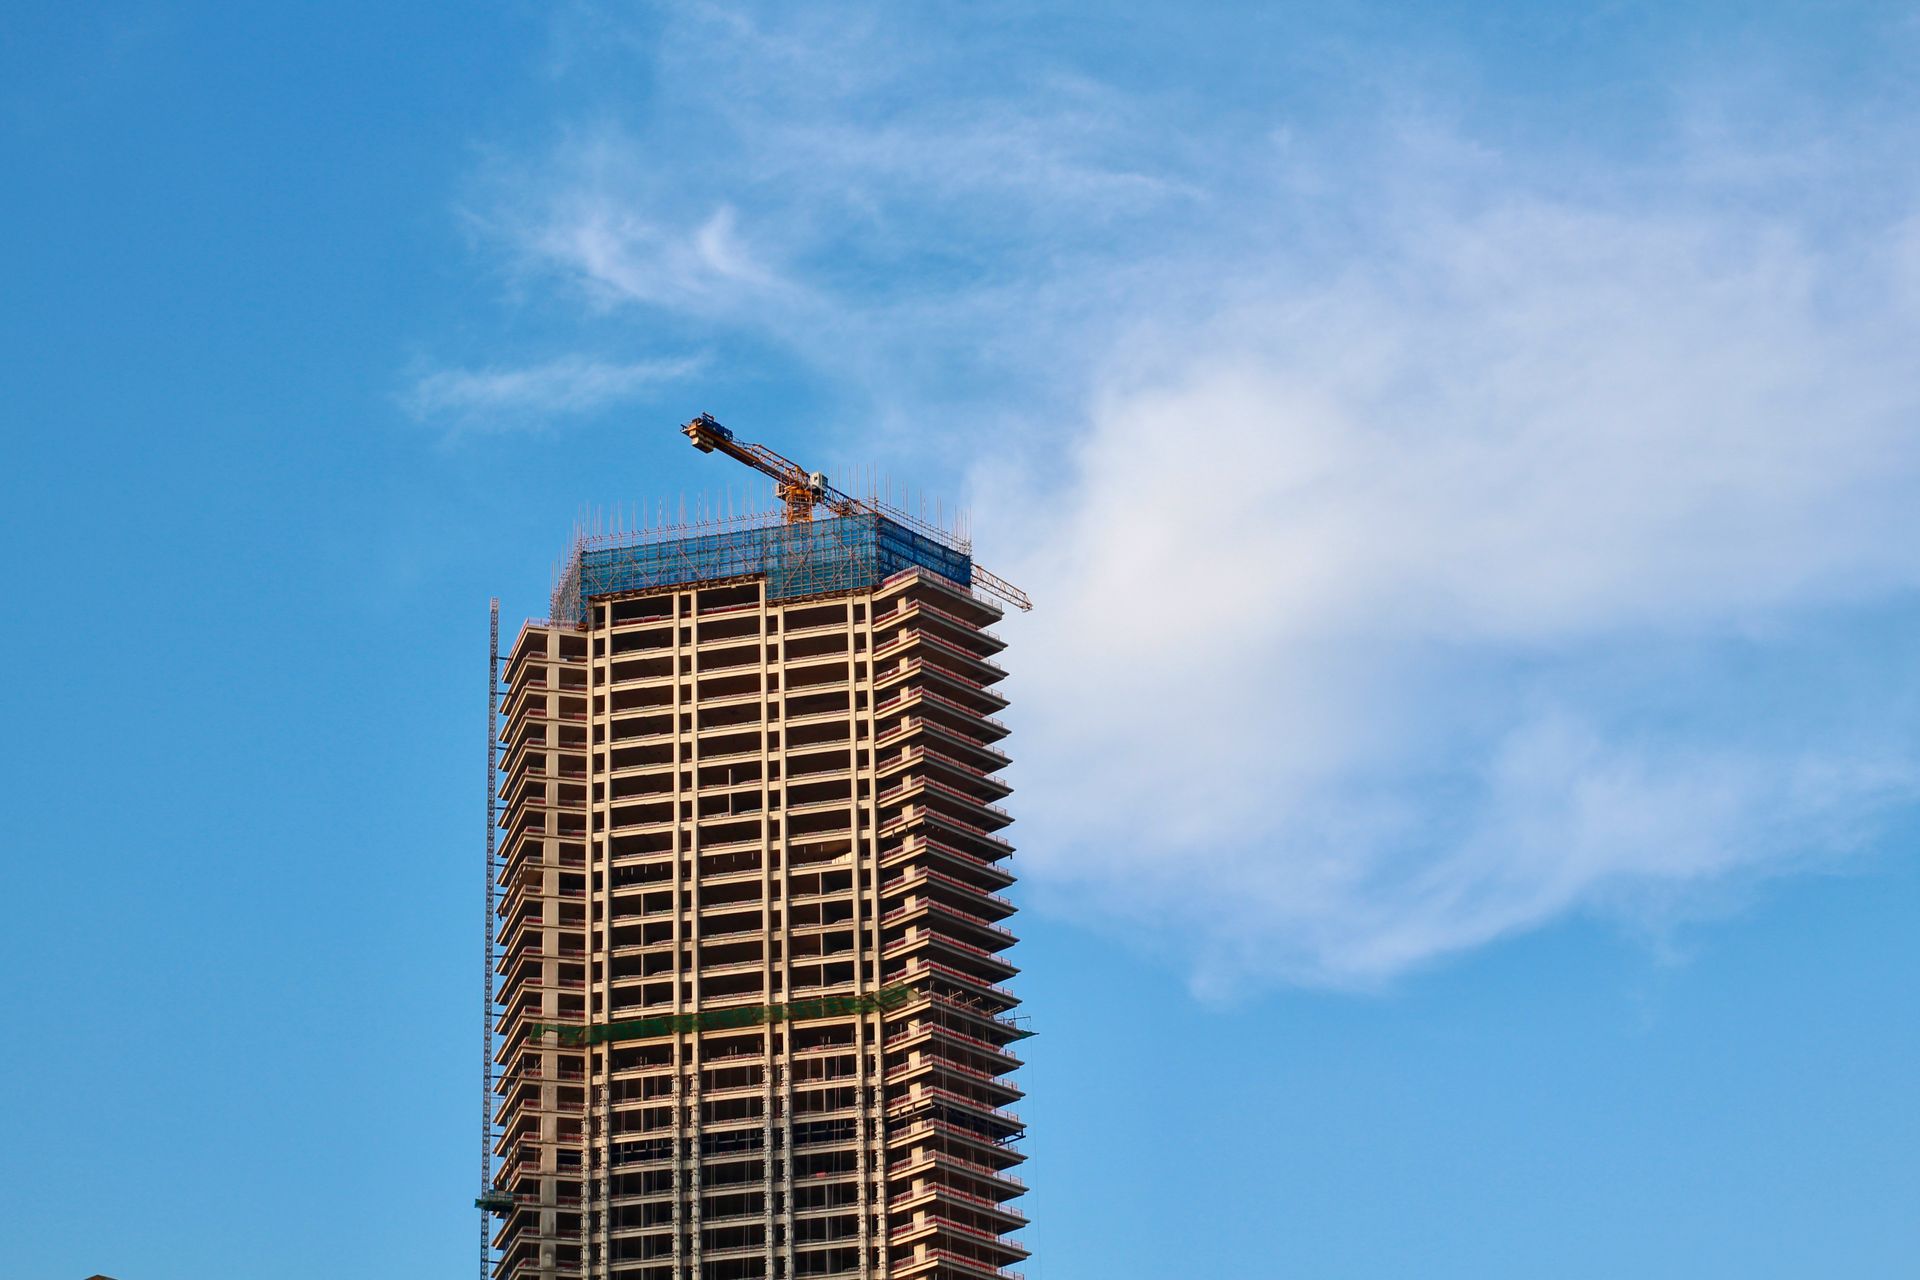
Tower cranes were placed so their swings overlapped safely, with a single pick schedule run from the site office.
- 03
Flood-tested deck
The garden deck membrane was flood tested and electronically scanned before a single planter or paver went on top.
- 04
Plaza with the transit agency
Plaza work near the platform was planned with the agency, with work windows set around train service.
The outcome.
“Two towers on one podium means every decision counts twice. We made each one in the model first.”
Design-build manager, MarkWester


Planning something like this?
Share the project, the site and the date that matters. A senior builder will come back to you within one business day.