Riverfront Mixed-Use District
Nine acres of working waterfront turned into homes, offices, shops and a riverfront park.
- Owner
- Confidential
- Location
- U.S.
- Market
- Mixed-Use
- Delivery
- CM at-risk
- Scale
- 9 acres
- Completed
- 2025
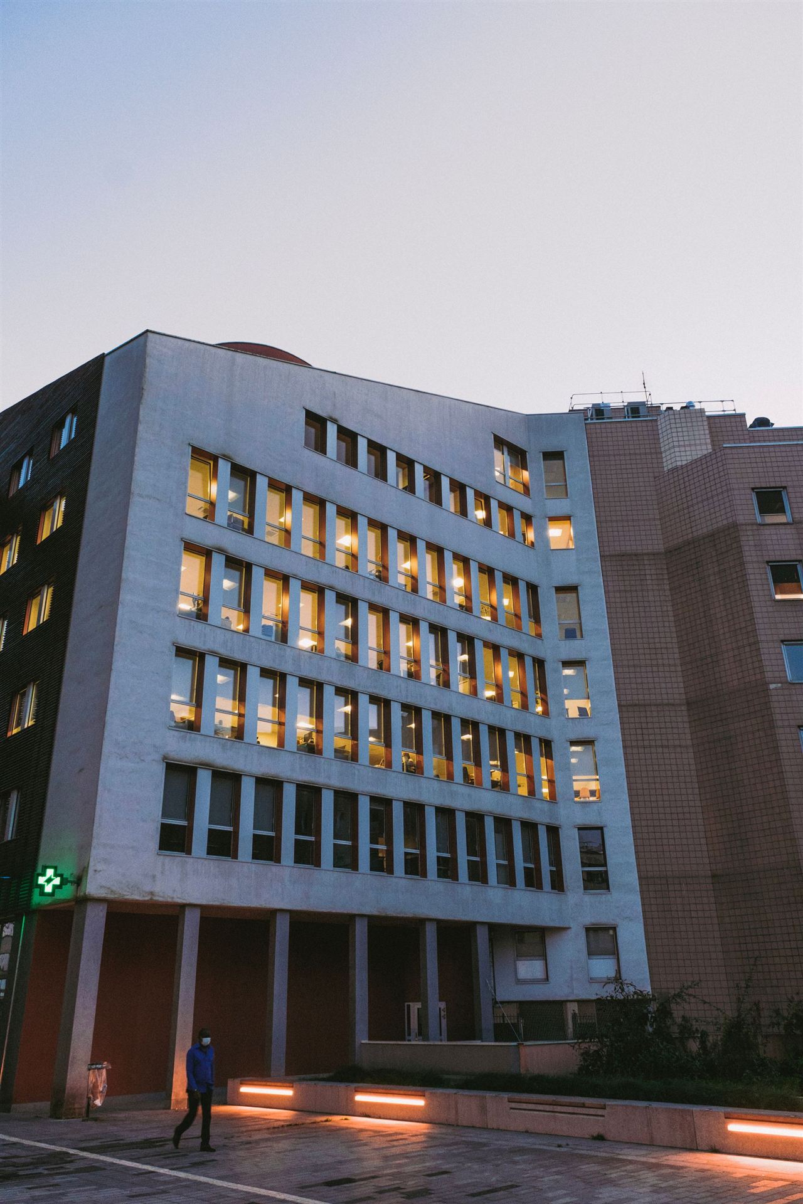
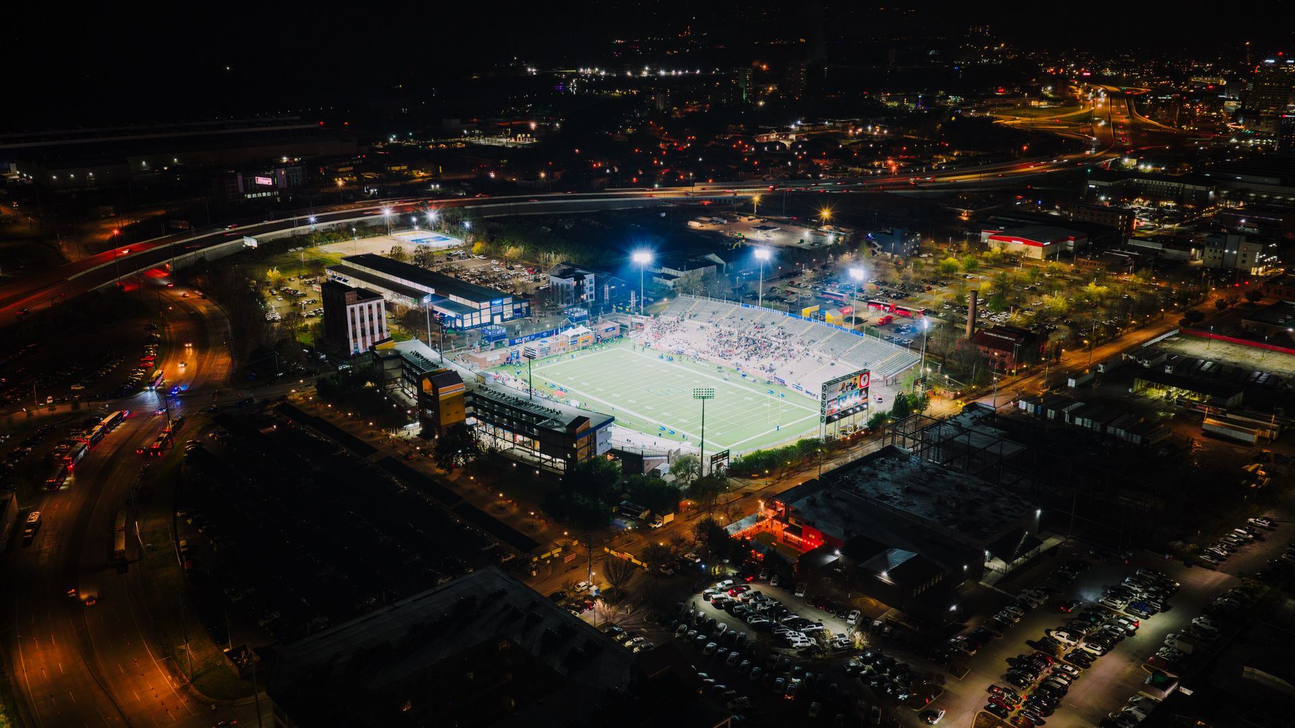
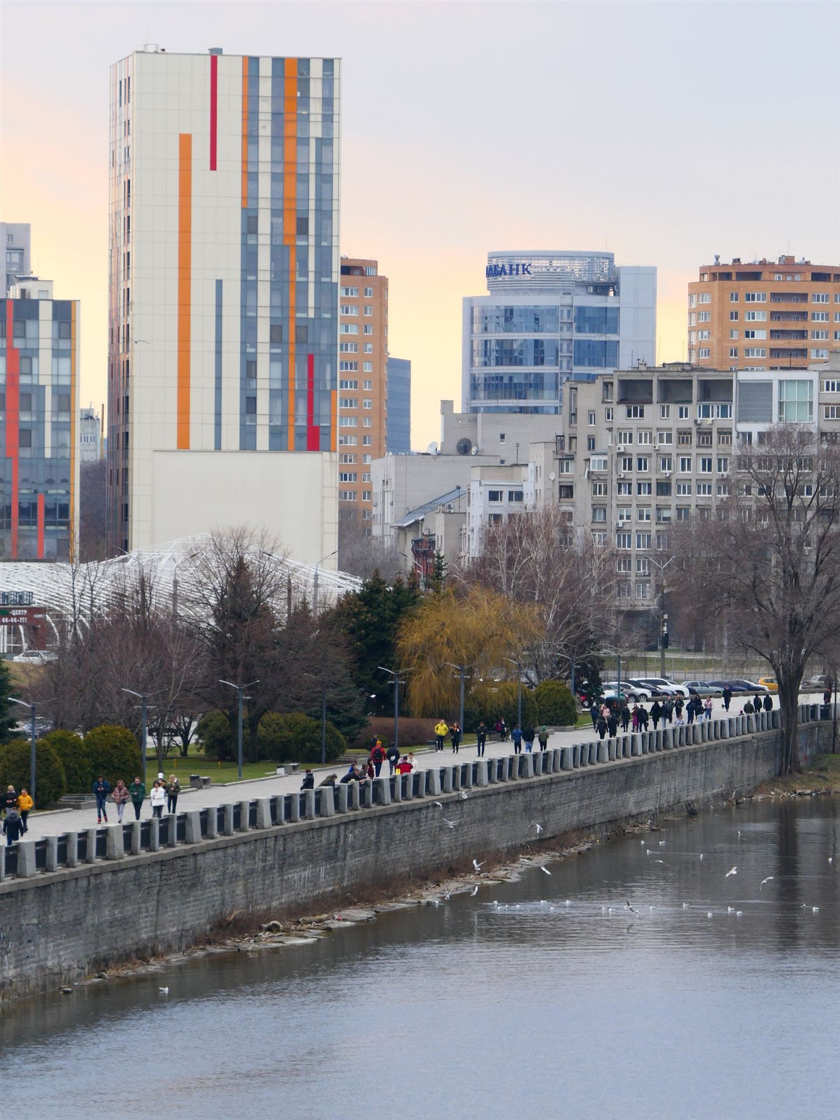
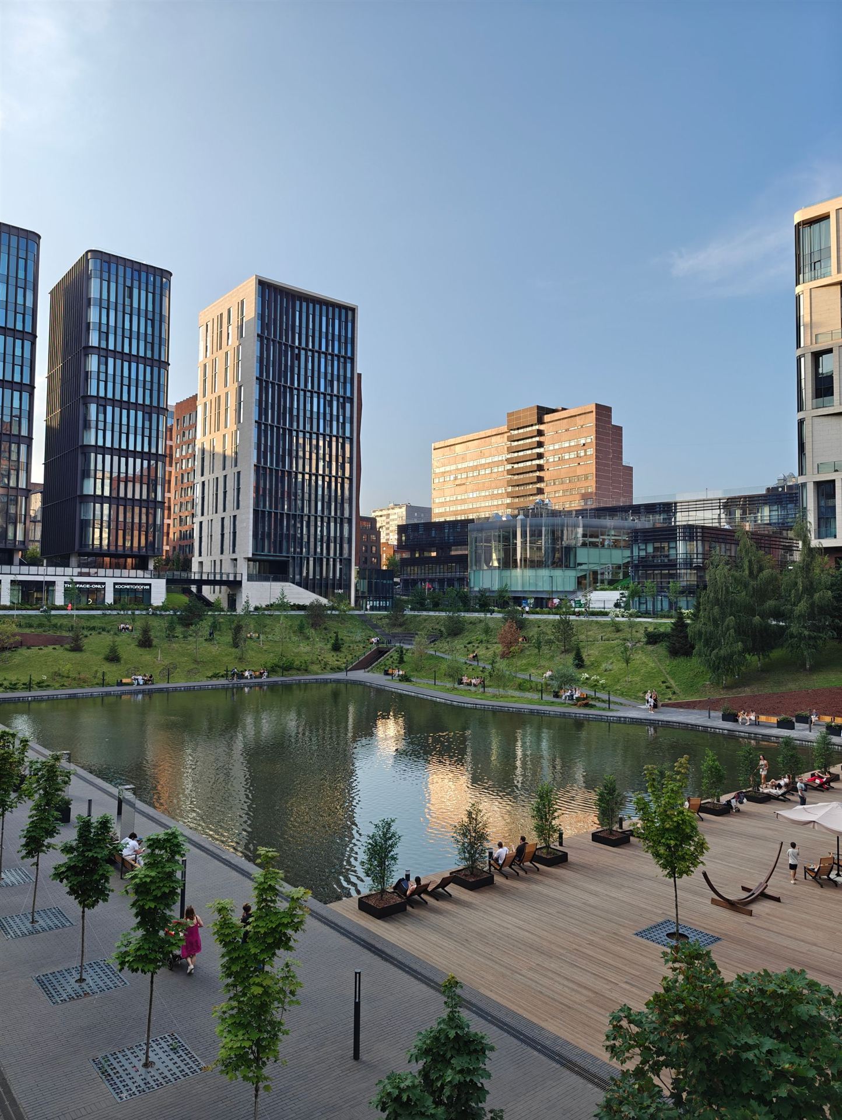
A riverfront district of homes, offices, shops and public park built on a reclaimed working waterfront.
The site had served shipping for generations, leaving an aging bulkhead, buried structures and soils that needed attention. Homes, offices and retail had to rise in phases while earlier buildings opened and the public began using the park. Storm surge and flooding shaped the ground floors of every building on the site.
The approach.
- 01
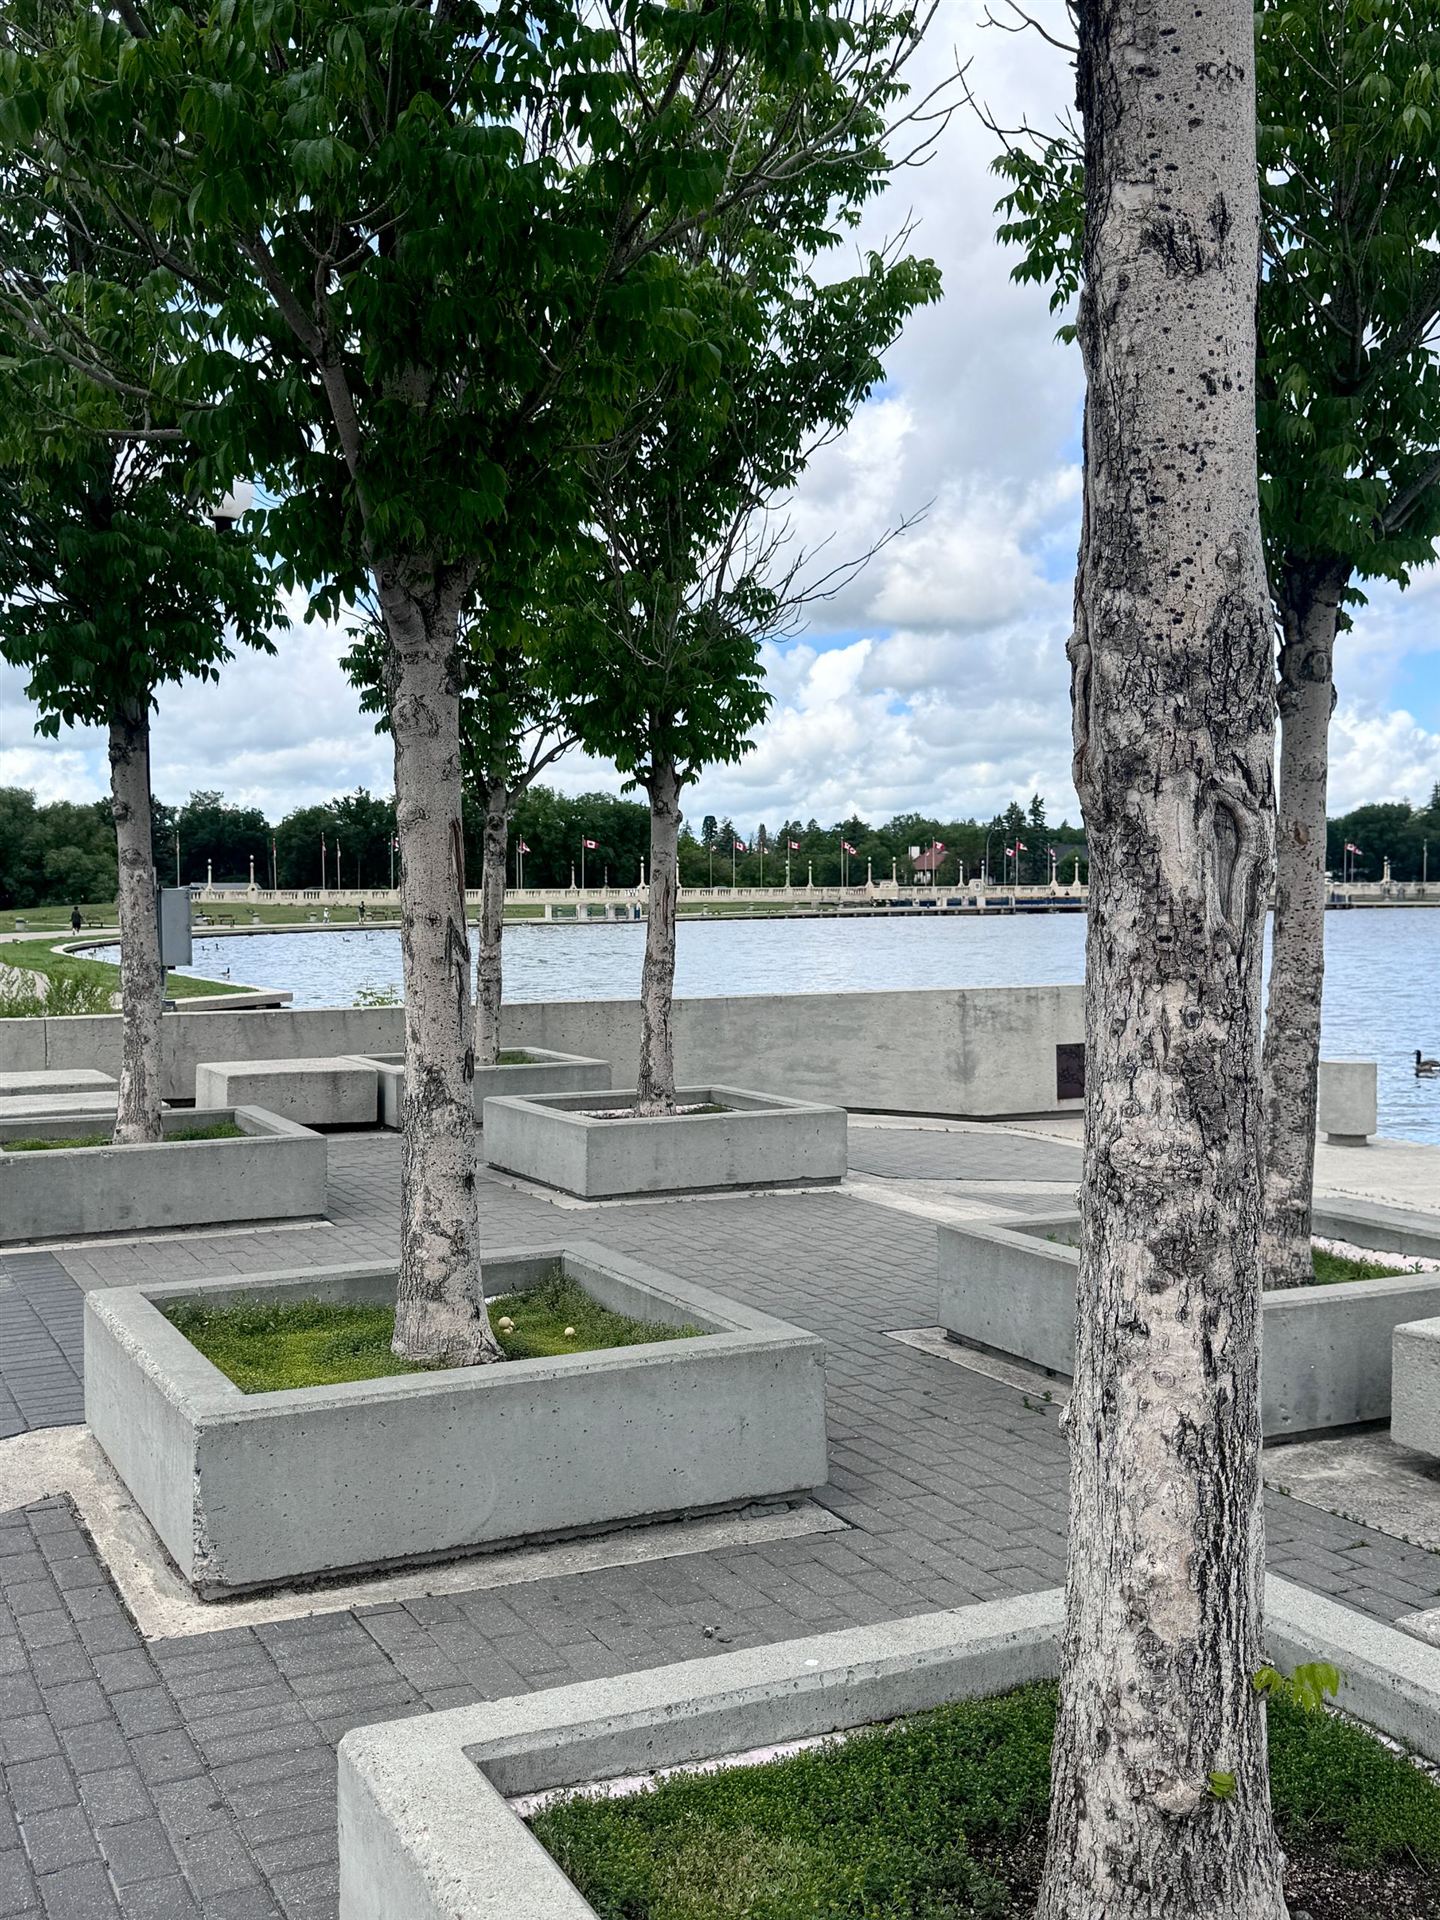
The water’s edge first
The bulkhead was rebuilt and the shoreline stabilized before vertical work began, protecting everything built behind it.
- 02
Built above the flood line
Ground floors were raised and critical equipment moved up, with flood barriers planned at every opening.
- 03
Phased for an open district
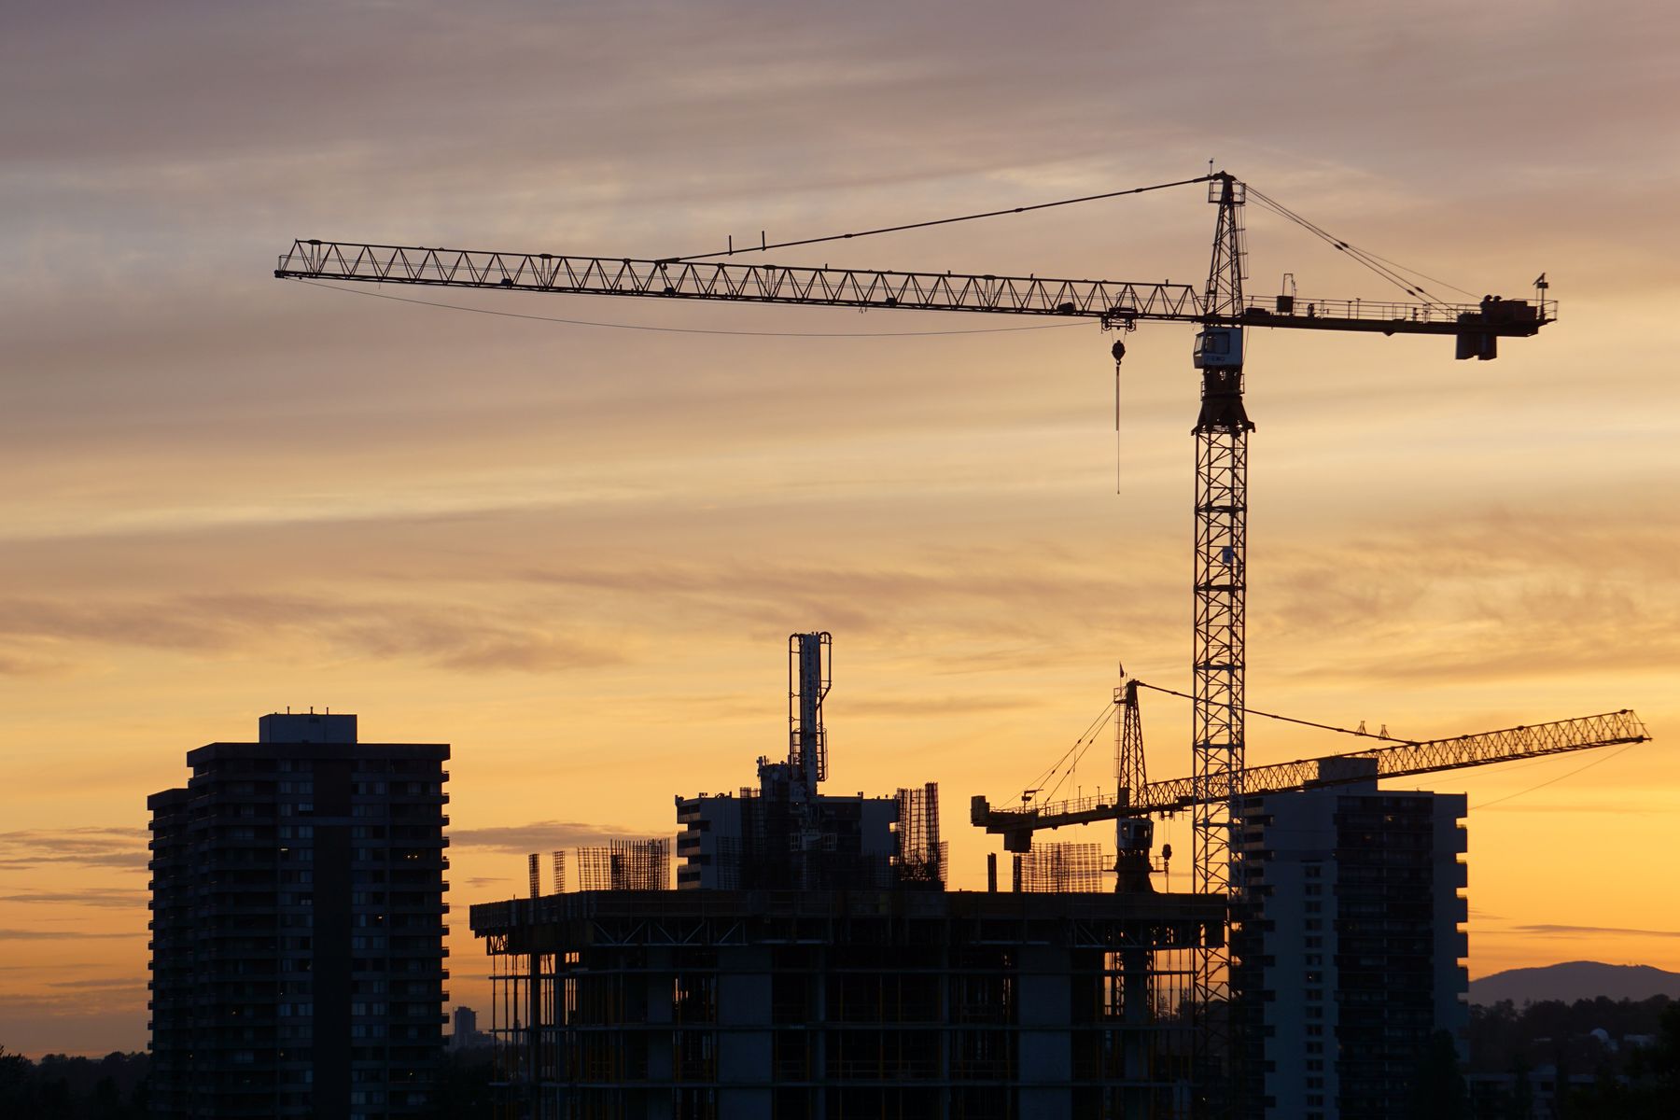
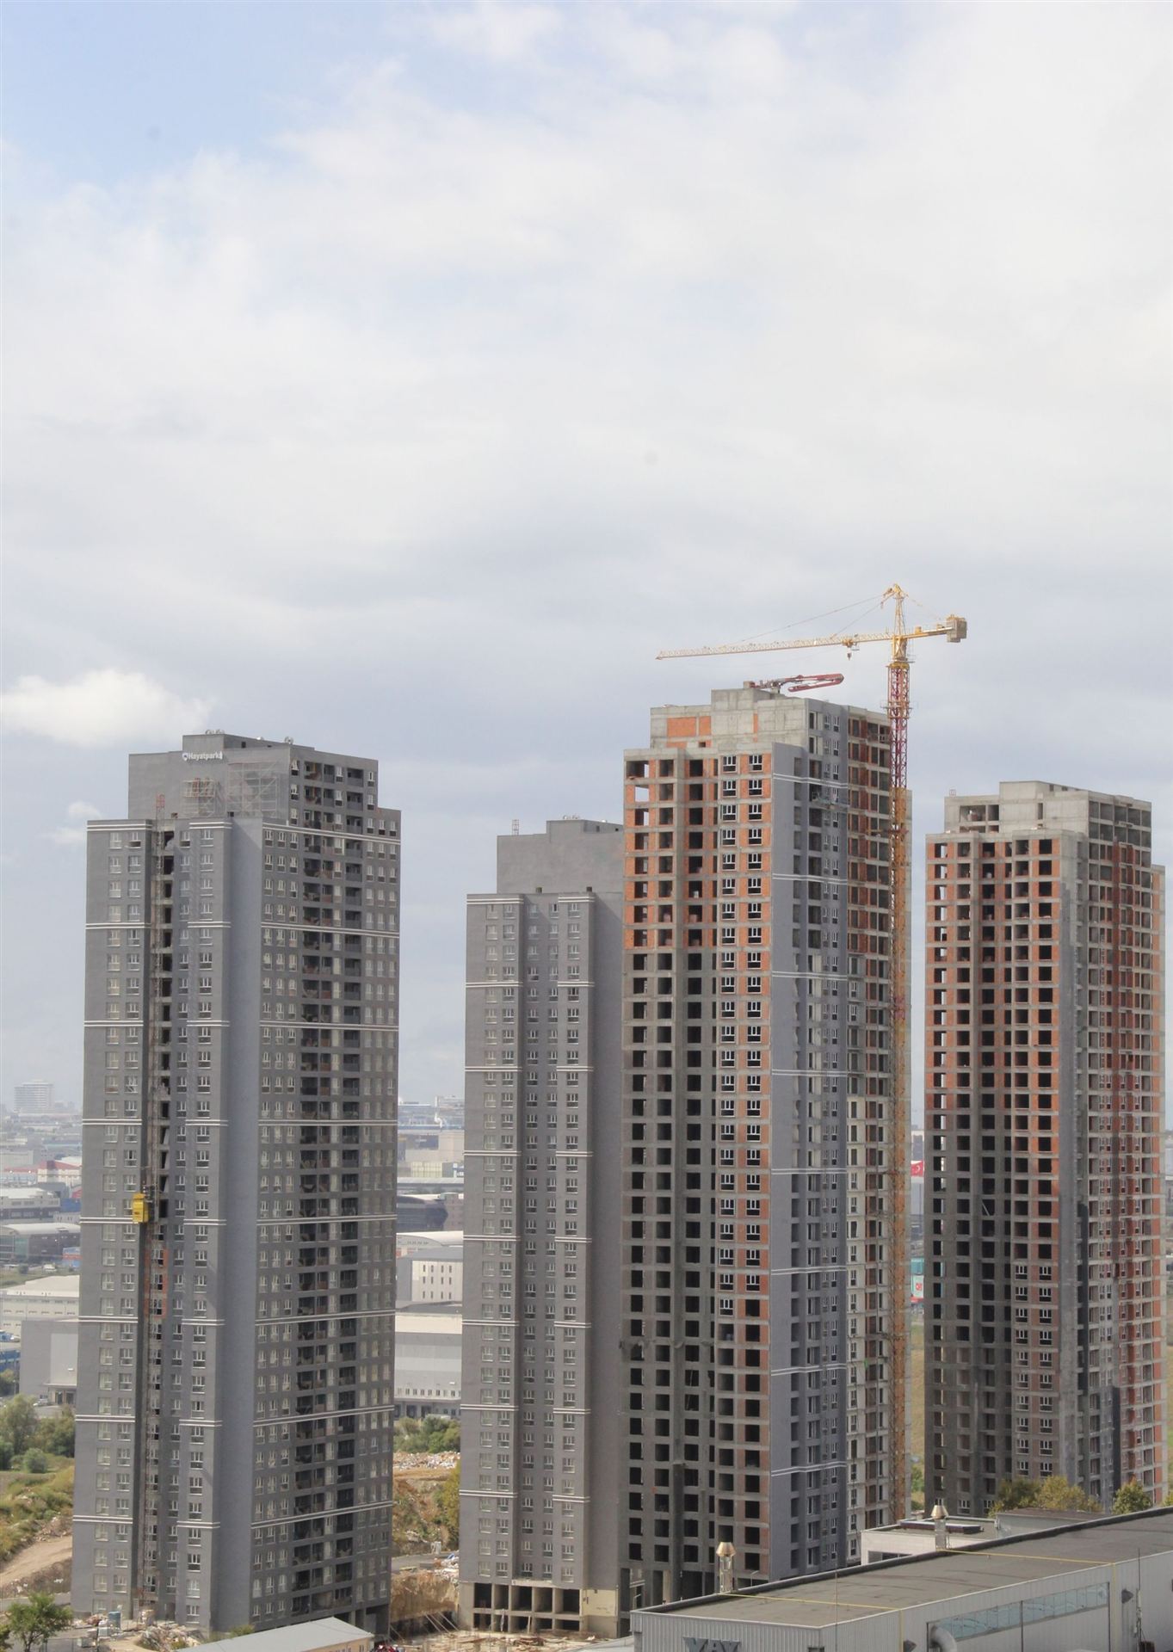
Each phase had its own fenced zone and haul route, so residents and shoppers moved in while cranes still worked nearby.
- 04
A park that holds the shore
Planted edges and a riverwalk tie the park to the new bulkhead and give the public its waterfront back.
The outcome.
“We started at the waterline and worked inland. Everything on this site depends on that edge holding.”
Project executive, MarkWester
Planning something like this?
Share the project, the site and the date that matters. A senior builder will come back to you within one business day.