Regional Justice Center
Courts, public safety offices and a secure sally port now share one civic campus, with three paths that never cross.
- Owner
- Confidential
- Location
- U.S.
- Market
- Justice & Public Safety
- Delivery
- Design-build
- Scale
- 210,000 SF
- Completed
- 2024
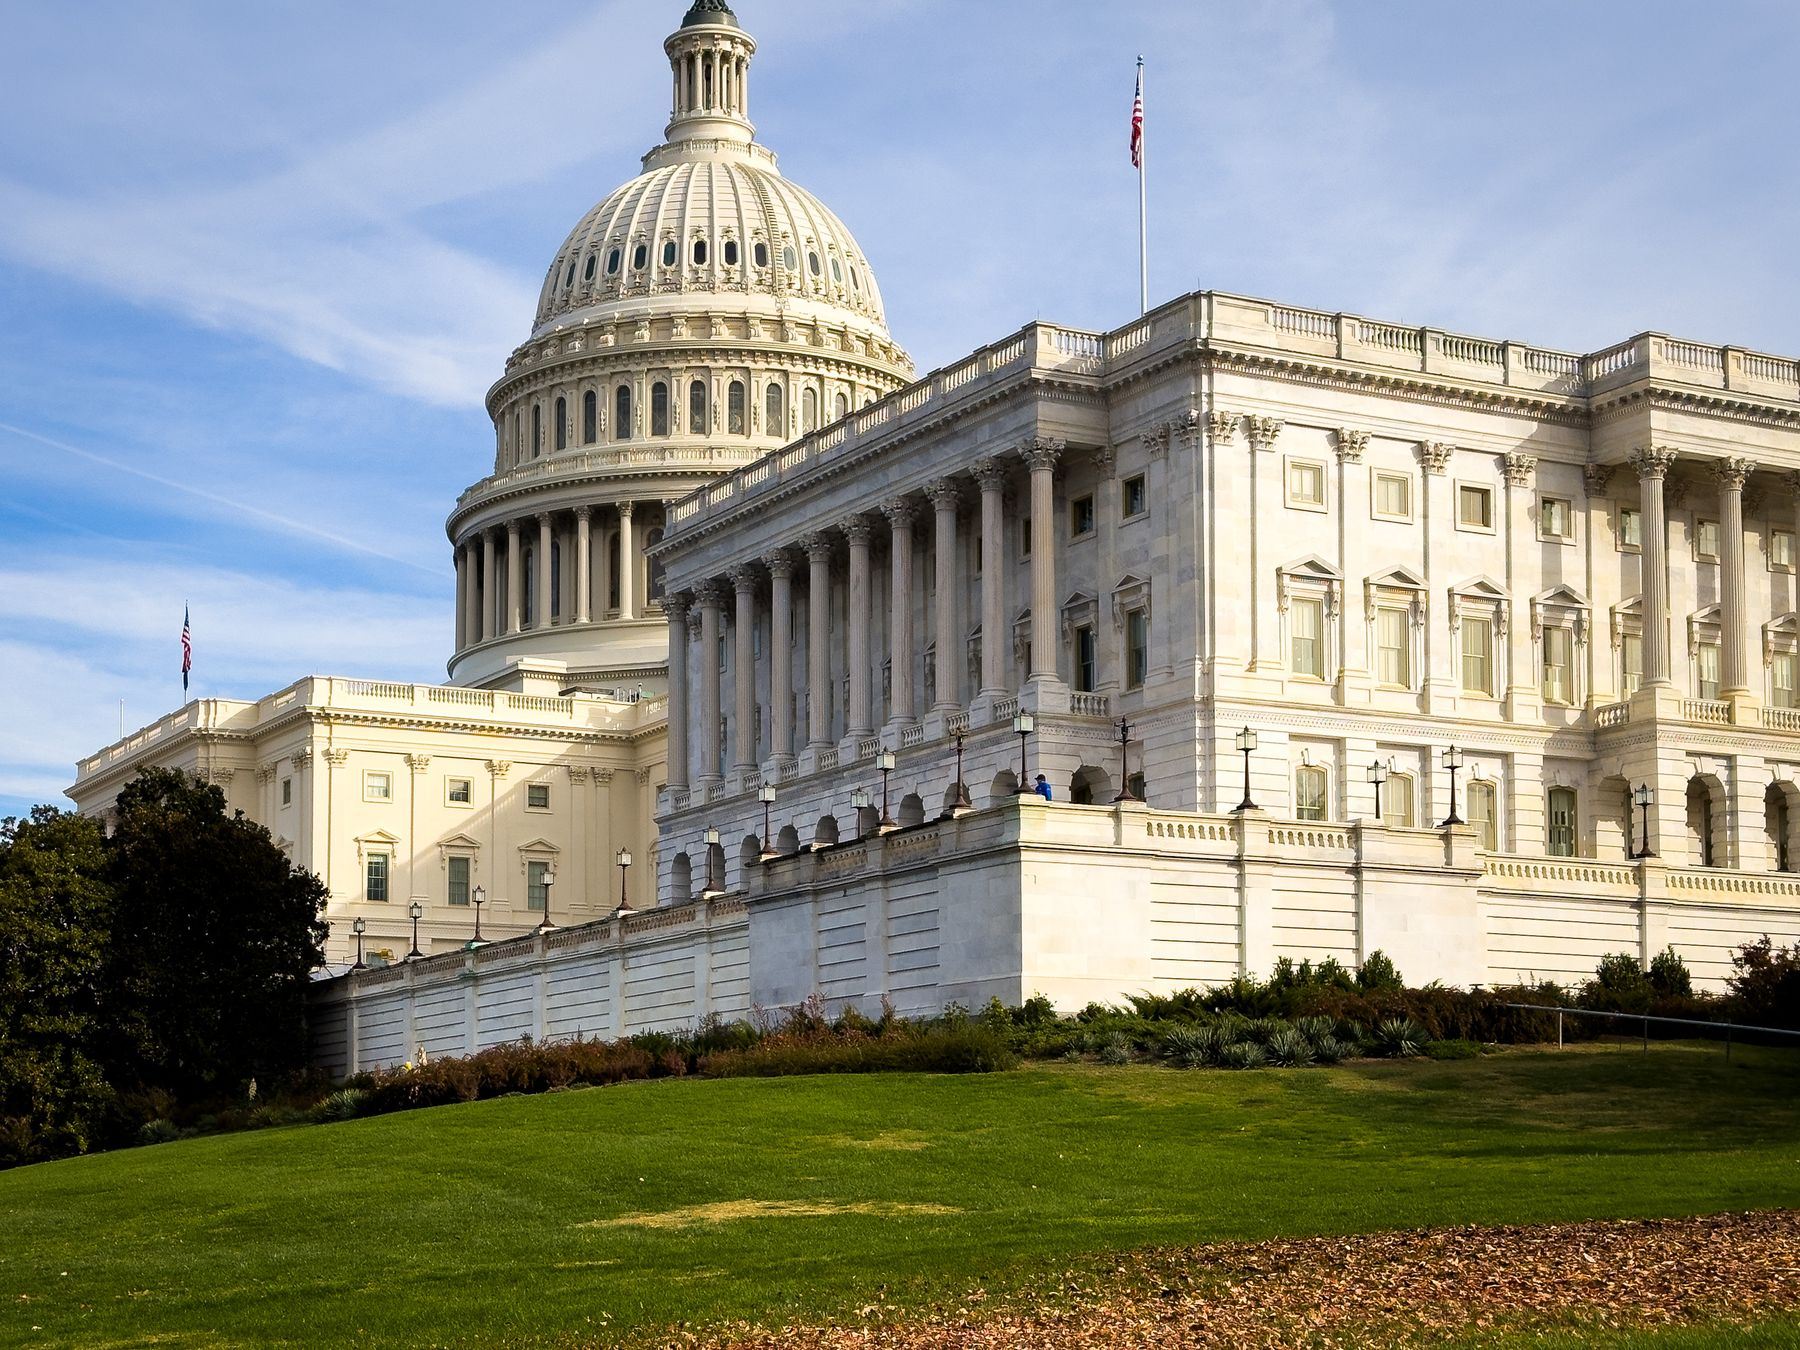
Courts, public safety offices and a secure sally port brought together on one civic campus.
A justice building has to keep the public, staff and people in custody completely apart, from the curb to the courtroom. The program also brought public safety offices onto the same site, each with its own access rules. All of it had to be built through a desert summer, when afternoon heat makes concrete and crews equally hard to manage.
The approach.
- 01
Circulation drawn first
Public, staff and in-custody routes were mapped in the model and reviewed with the owner before room layouts were frozen.
- 02
Security tested end to end
Detention hardware, access control, cameras and intercoms were tested together as one system, door by door.
- 03
Working with the heat
Summer shifts started before dawn, and major slab pours were placed at night to control cracking and protect crews.
- 04
Design-build decisions in days
Designers and builders sat at one table, so most field questions were answered in a working session instead of a formal RFI.
The outcome.
“In a courthouse, every door has a rule. We tested every one of them before the first judge took the bench.”
Project executive, MarkWester
Planning something like this?
Share the project, the site and the date that matters. A senior builder will come back to you within one business day.